Design Concepts

Speculative
environments & ideas

A collection of environments, objects, and ideas developed through experimentation — what could exist before practical limitations begin shaping the final answer. Two at a time.

Red Mesa Forge House — hand-drawn smiley placeholder artwork (Modern home + fabrication) Concept · Brief coming soon
01

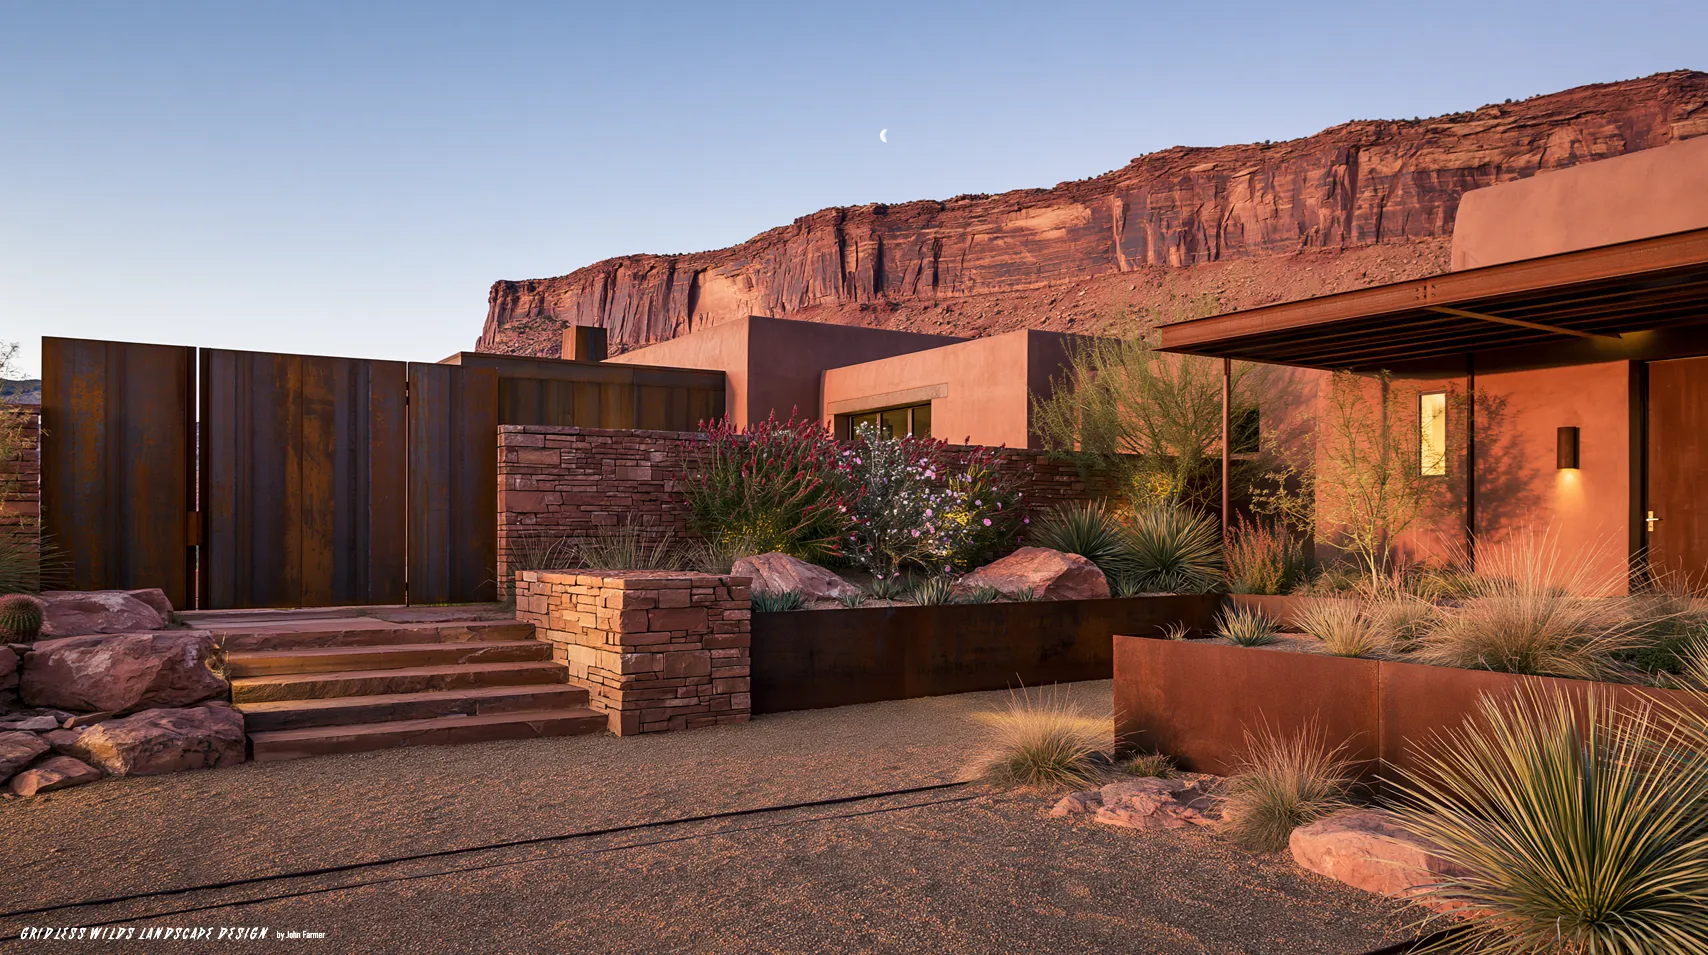
Red Mesa Forge House

Modern home + fabrication · Moab, Utah

A desert retreat where weathering steel is left to take on the color of the surrounding cliffs. Living wings open toward the mesa while a compact forge and workshop anchor the far end of the site.
Juniper Draw Ranch — hand-drawn smiley placeholder artwork (Full estate concept) Concept · Brief coming soon
02

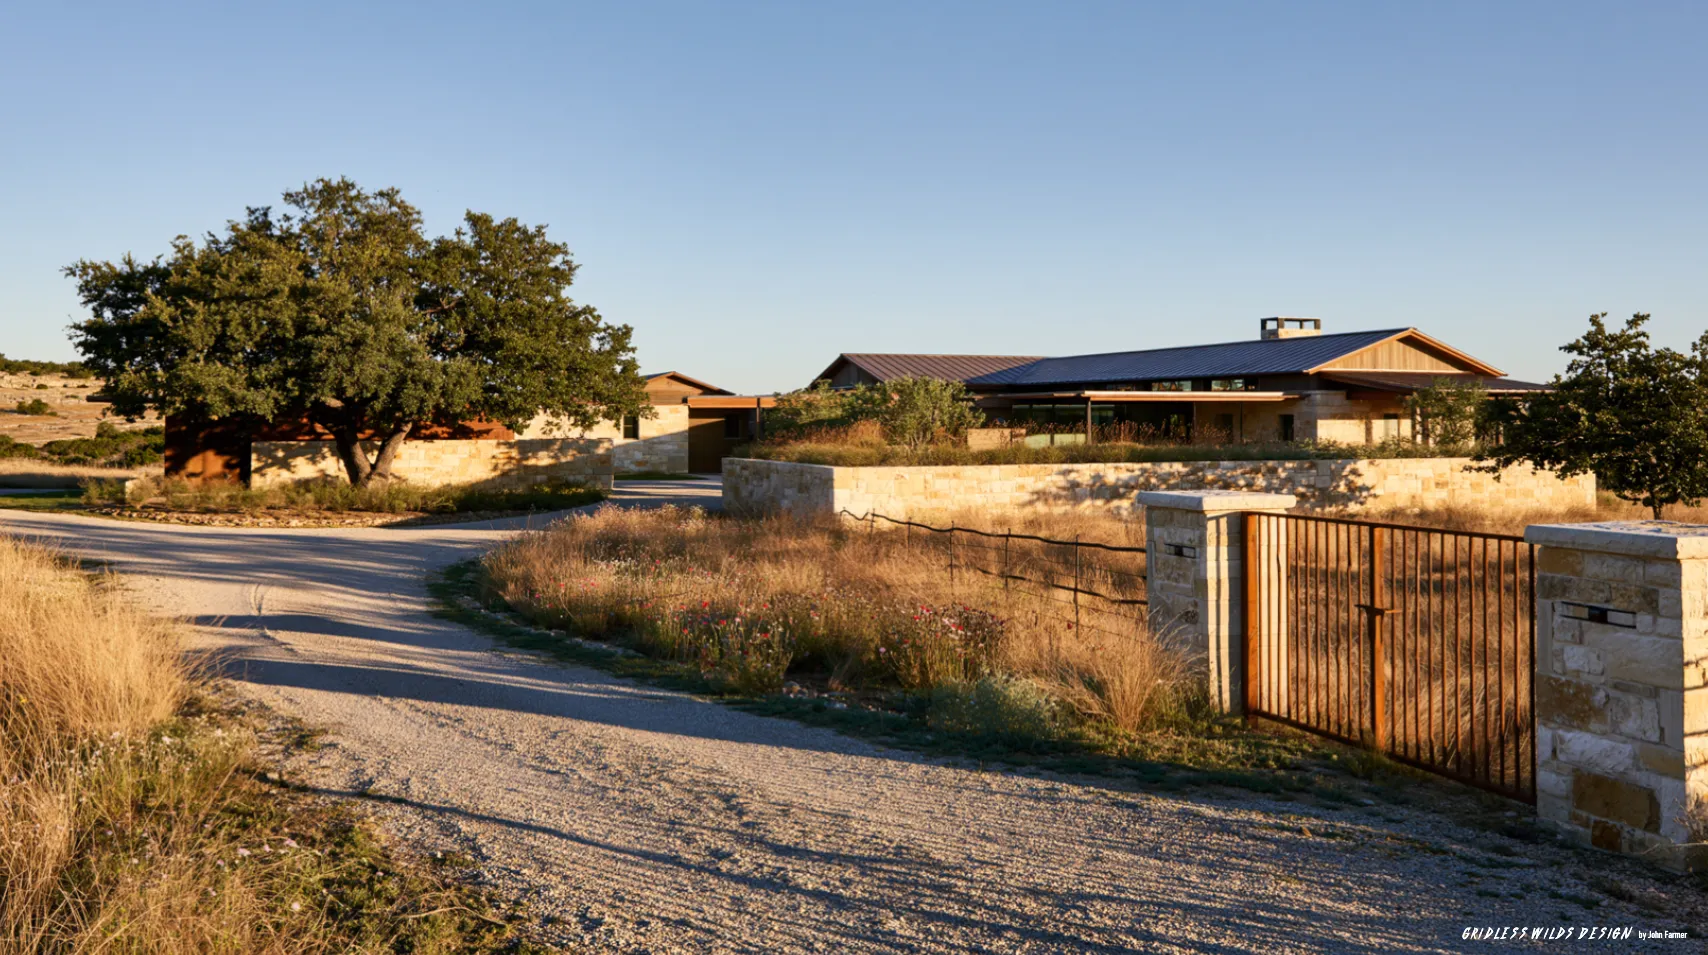
Juniper Draw Ranch

Full estate concept · Texas Hill Country

A ranch compound organized around limestone, steel, and dry native grass. The buildings step down a shallow draw so each one keeps its own shade, breeze, and long view.

Ironwood Fire Terrace — hand-drawn smiley placeholder artwork (Landscape + custom fabrication) Concept · Brief coming soon
03

Ironwood Fire Terrace

Landscape + custom fabrication · Park City, Utah

A forged fire terrace built for long evenings above the valley. Custom steelwork frames the seating, the hearth, and the drop toward the treeline below.

Martis Camp Meadow House — hand-drawn smiley placeholder artwork (Modern home + landscape) Concept · Brief coming soon
04

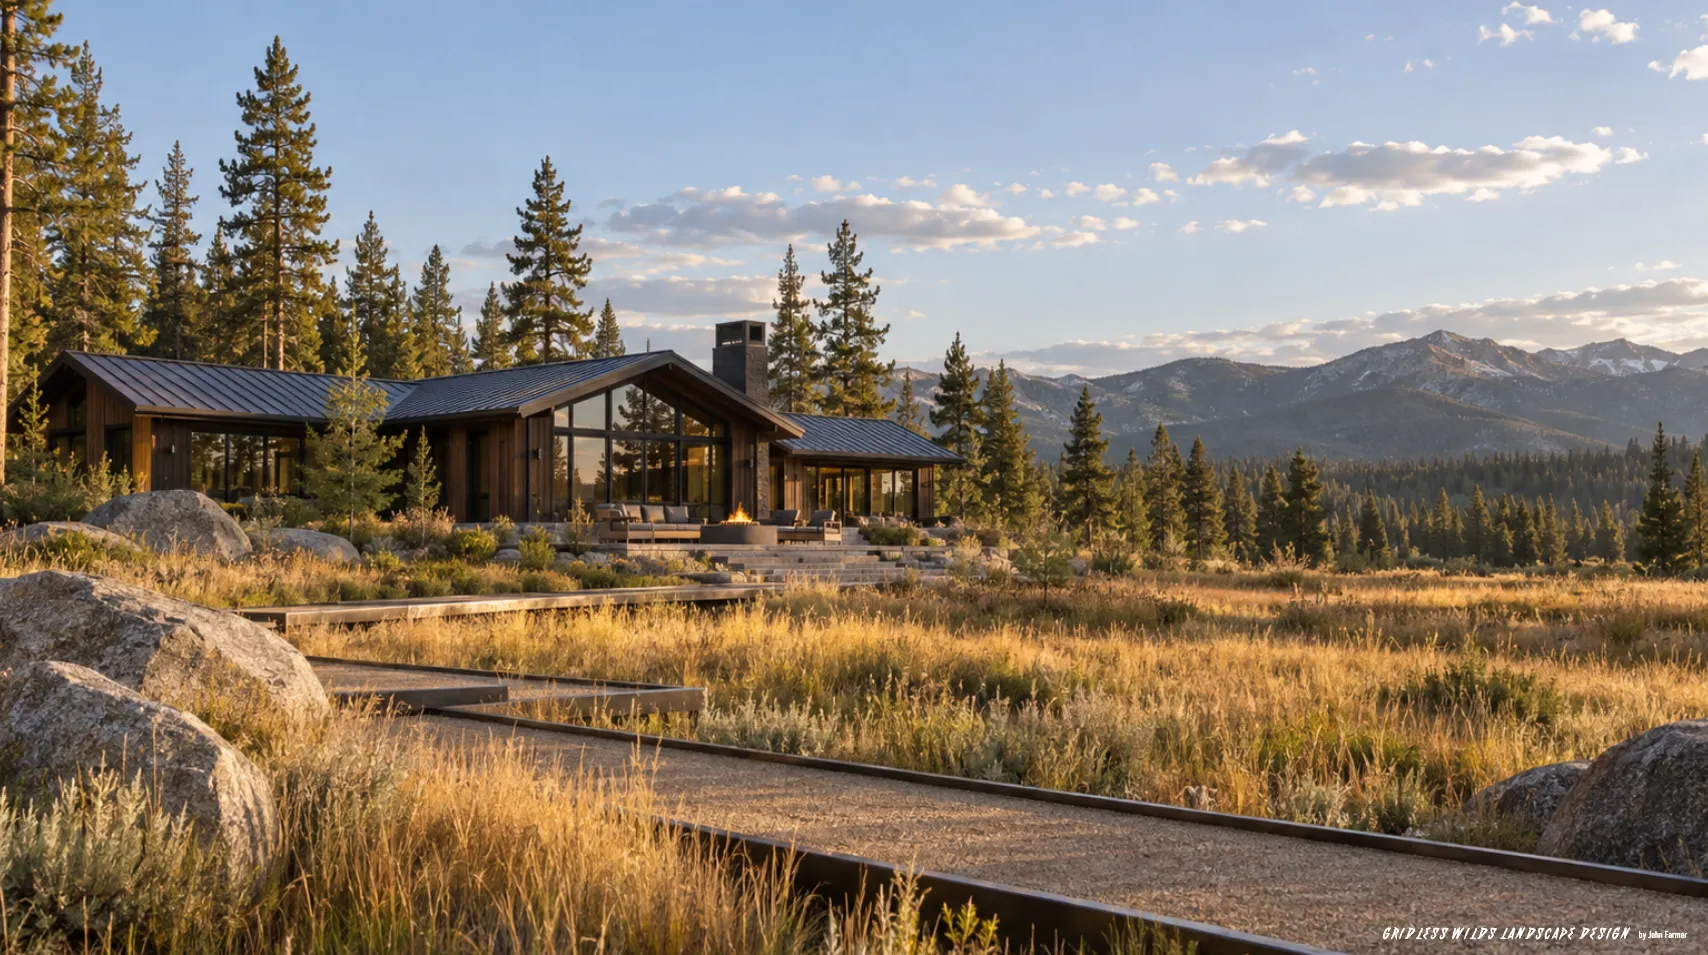
Martis Camp Meadow House

Modern home + landscape · Truckee, California

A mountain home that keeps the meadow in charge, pulling the architecture low and quiet. Decks and paths trace the existing grade instead of cutting across it.

Stillwater Timber House — hand-drawn smiley placeholder artwork (Modern home + construction) Concept · Brief coming soon
05

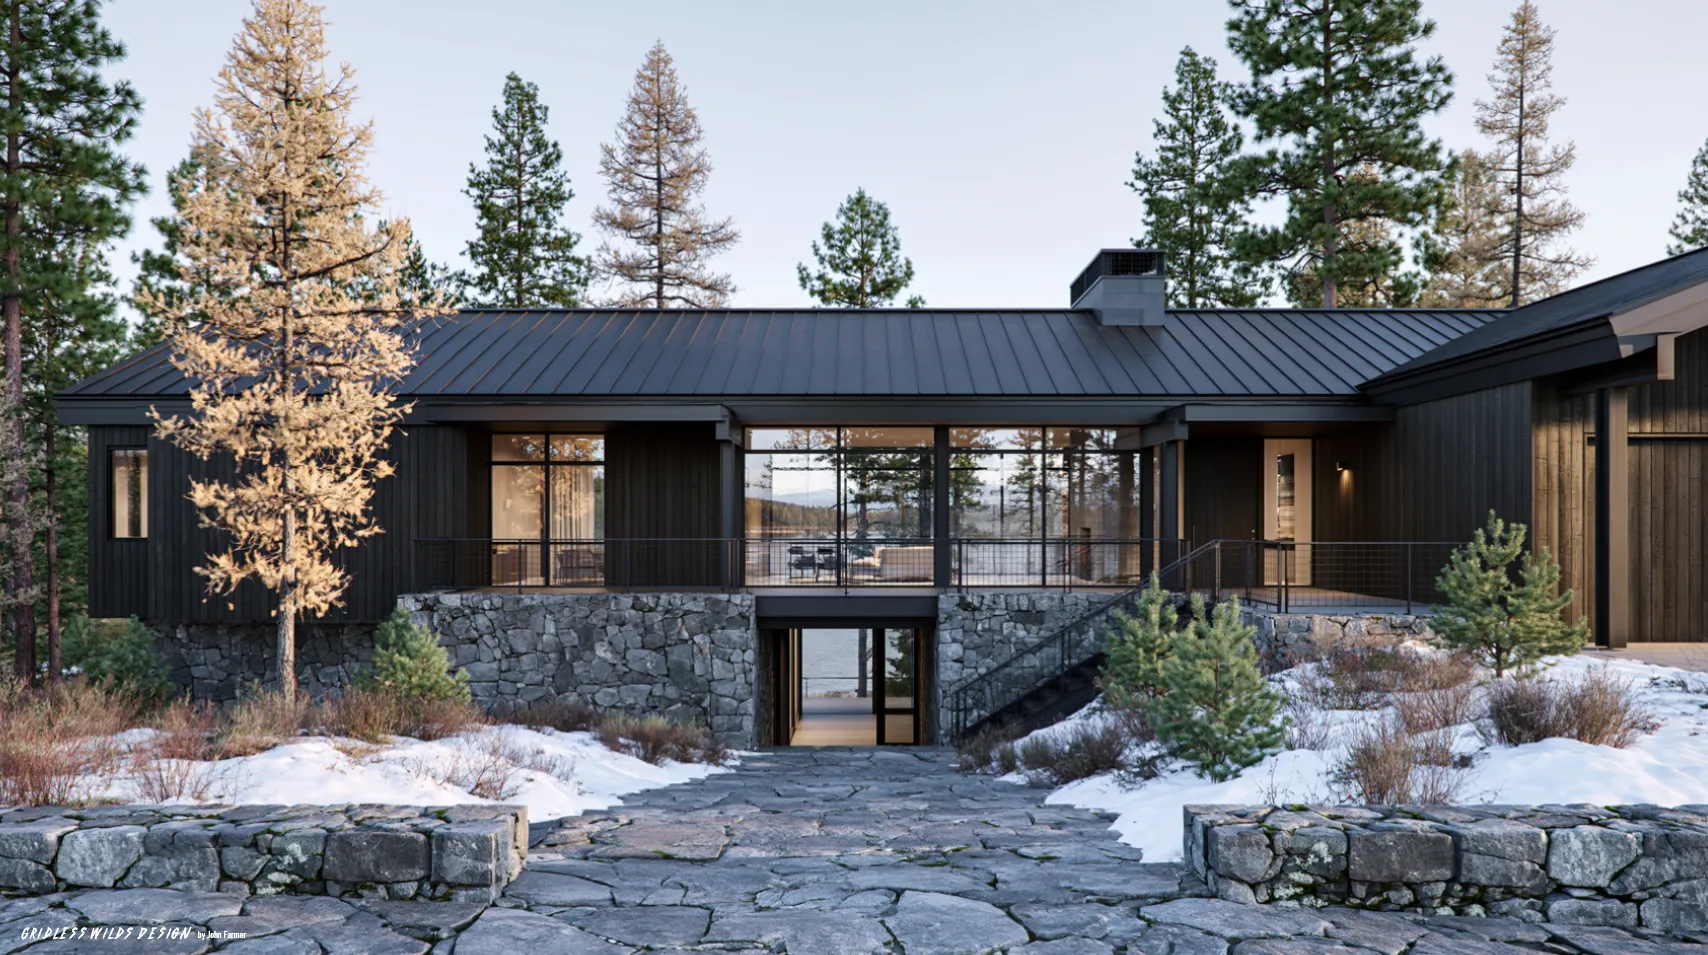
Stillwater Timber House

Modern home + construction · Whitefish, Montana

A timber house set between dark water, snow, and pine. Heavy-frame construction and deep eaves are tuned for the weight of a long northern winter.

Blackwater Lake House — hand-drawn smiley placeholder artwork (Full estate concept) Concept · Brief coming soon
06

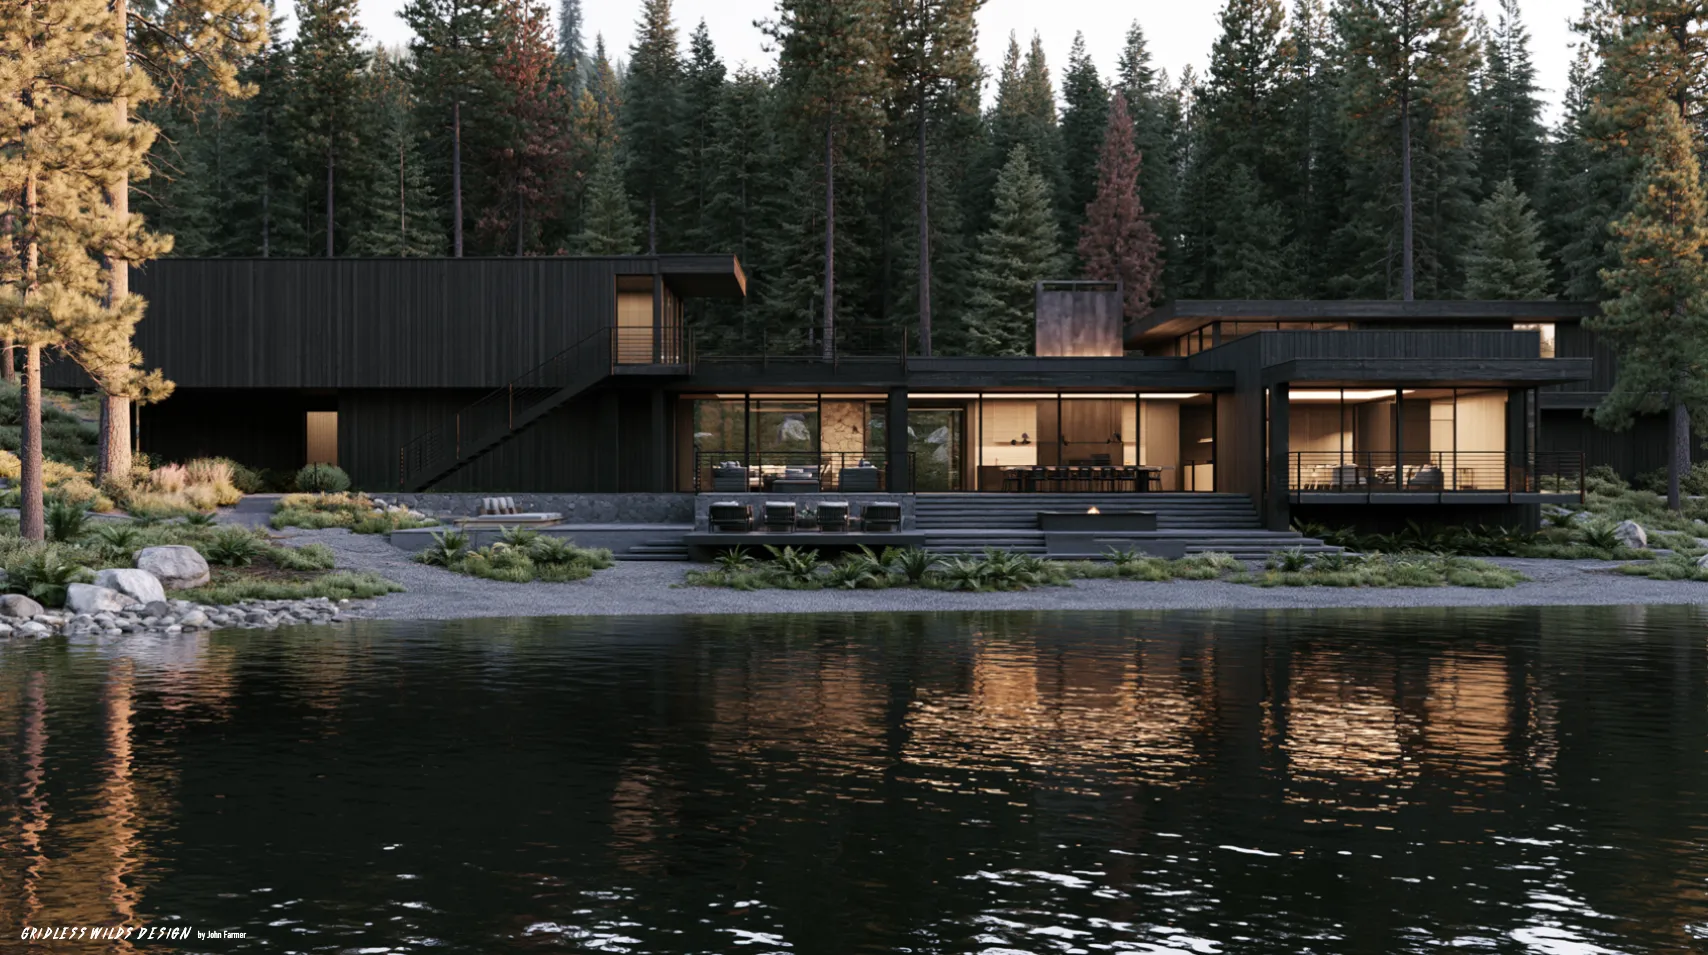
Blackwater Lake House

Full estate concept · Coeur d'Alene, Idaho

A lakefront retreat built for cold water and warm windows. The plan opens fully to the shoreline while a sheltered stone core holds the heat.

Ash Creek Fabrication Yard — hand-drawn smiley placeholder artwork (Custom fabrication) Concept · Brief coming soon
07

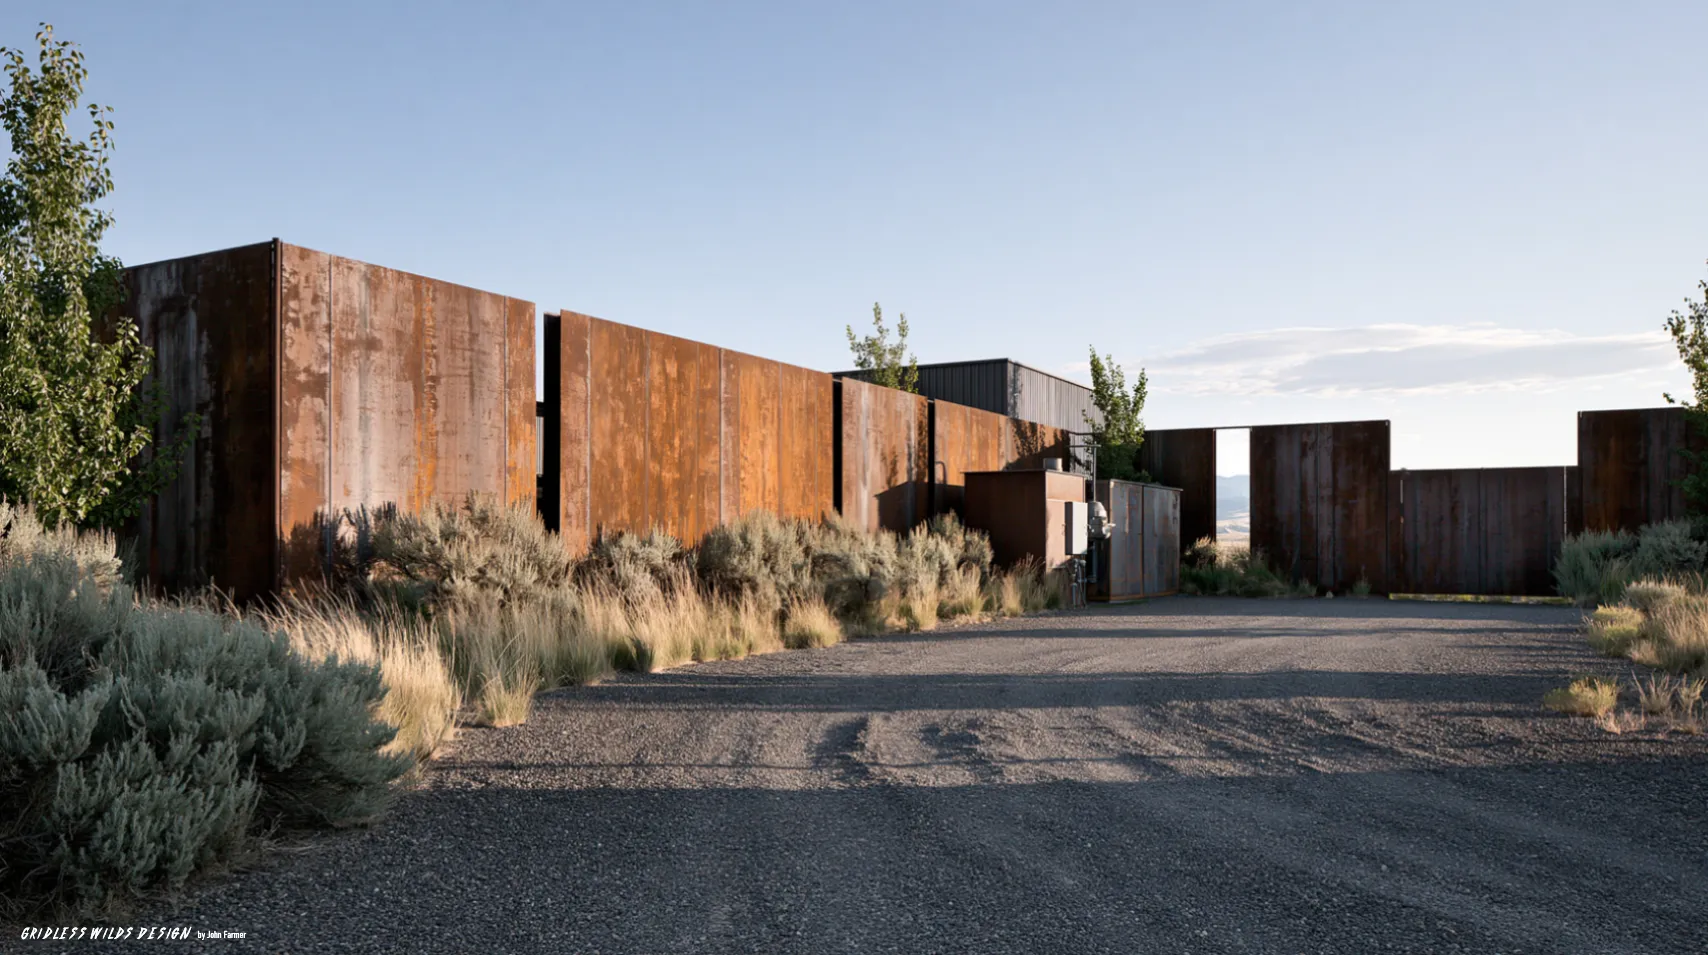
Ash Creek Fabrication Yard

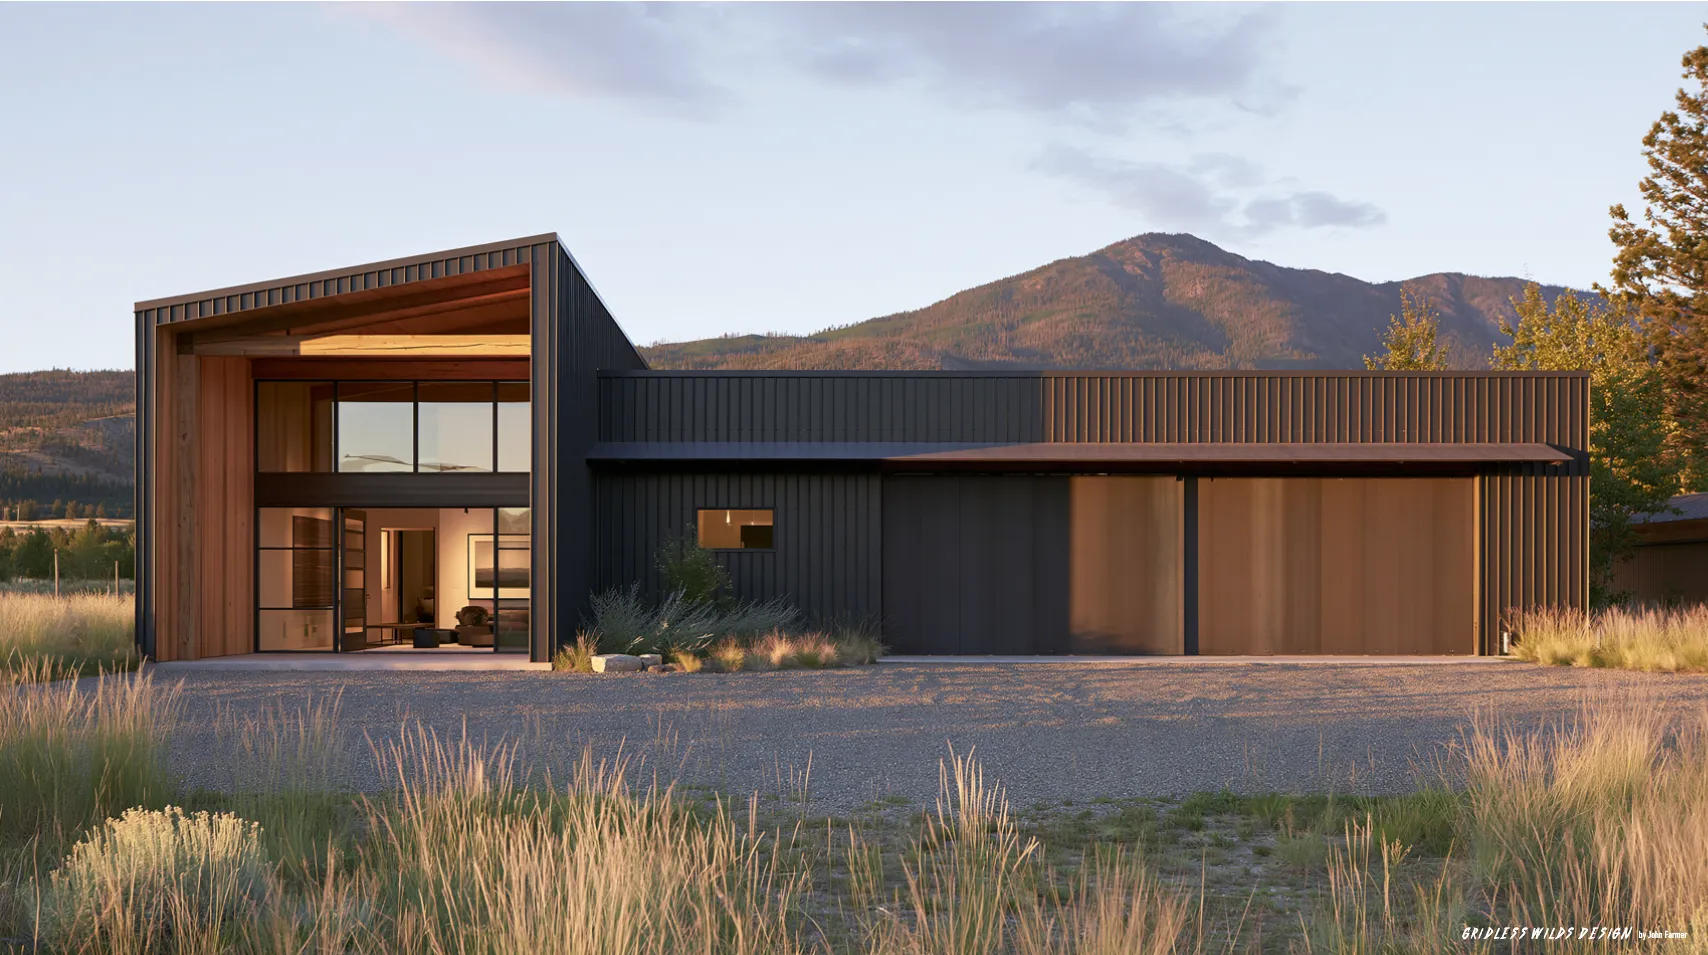
Custom fabrication · Wyoming

A working service and fabrication yard tucked behind steel, sage, and stone. Function leads, with screening and grade doing the quiet design work.

Smoky Ridge Lodge — hand-drawn smiley placeholder artwork (Full estate concept) Concept · Brief coming soon
08

Smoky Ridge Lodge

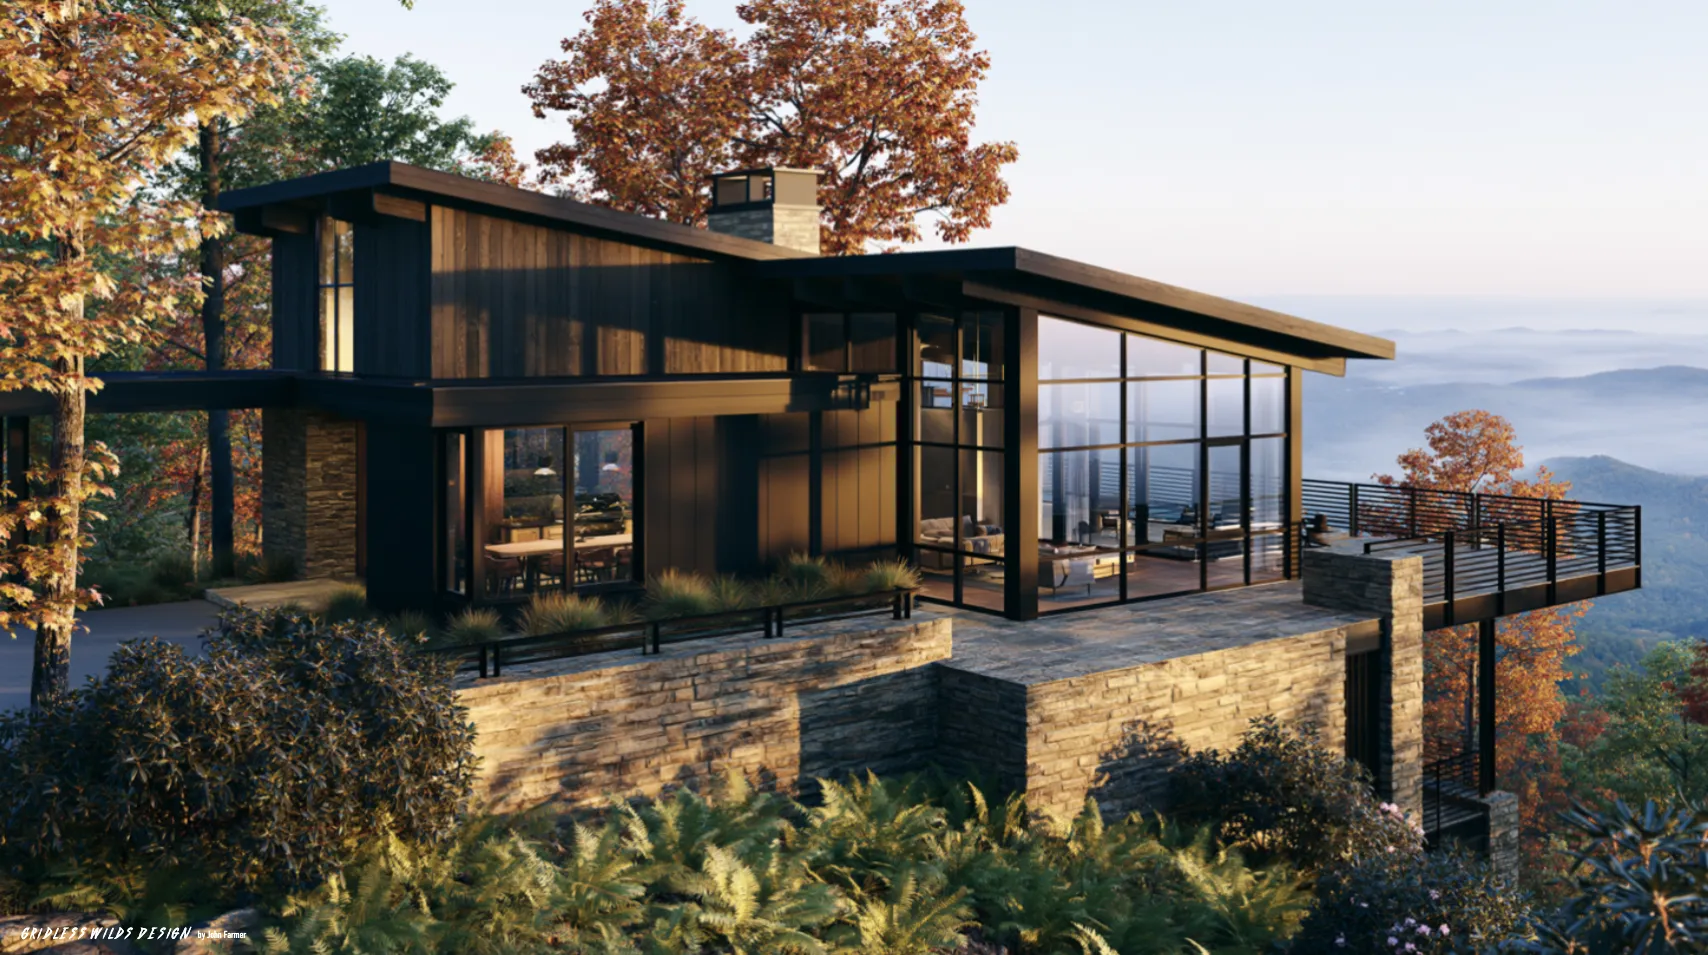
Full estate concept · Smoky Mountains, Tennessee

A warm timber-and-stone lodge opened to a huge ridge view. Broad porches wrap a stone core that gathers the main living spaces together.

Design Concepts

More concepts in progress.

Placeholder artwork — each sketch is a variation on the studio smiley. Briefs and imagery are added as concepts develop.